
OUR PROJECTS
Crafted spaces.
Considered in every detail.

Explore a selection of AJK Construction projects, from considered renovations
and additions to complete residential transformations.

North Harbour Street Transformation
EXTERIOR RENOVATION · DOUBLE GARAGE · PLUNGE POOL · LANDSCAPING
This nine-month Balgowlah renovation transformed the entire front of the residence with a new double garage, prefabricated plunge pool and complete exterior recladding.
AJK Construction delivered custom aluminium fencing, detailed stonework to the front steps, integrated LED lighting, bespoke planter boxes and carefully finished handrails. The residence was fully reclad, with new front windows installed throughout. A statement 1,200 mm-wide pivot entrance door and expansive sliding doors including one spanning approximately eight metres introduced a strong architectural presence and improved the connection between the home and its surroundings.
A standout feature is the new entry walkway. Beyond the custom aluminium gate, the path opens to the plunge pool on one side and a detailed tropical-inspired garden leading towards the generous front balcony, where the home enjoys beautiful water views.
Installing the prefabricated plunge pool on a busy residential street required careful traffic management and a coordinated crane lift. The completed project brings together architecture, landscaping and detailed craftsmanship to create an impressive arrival experience.
LOCATION
North Harbour Street, Balgowlah, N


Abingdon Street Home Extension
RENOVATION · TWO-STOREY EXTENSION · CUSTOM INTERIORS
This Balgowlah renovation involved removing the existing rear portion of a three-bedroom home and constructing a carefully integrated two-storey extension. The objective was to create more generous living spaces while ensuring the new addition blended naturally with the character and proportions of the original residence.
Upstairs, the extension doubled the size of the master bedroom and added a spacious walk-in wardrobe and private ensuite. Downstairs, the kitchen and living areas were expanded to create a more open, functional layout with a stronger connection to the backyard.
The outdoor area was levelled and redesigned for easier everyday use, with an aluminium retractable roof providing flexible year-round shelter. Hardie cladding, recessed blinds and curved ceiling details added a refined, contemporary finish.
Completed in close collaboration with the client and designer, the renovation delivers more space, improved functionality and a cohesive connection between the original home and its new extension.
LOCATION
Balgowlah, NSW
Warriewood Pool Deck & Spa Transformation
CUSTOM TIMBER DECKING · INTEGRATED SPA · OUTDOOR LIVING
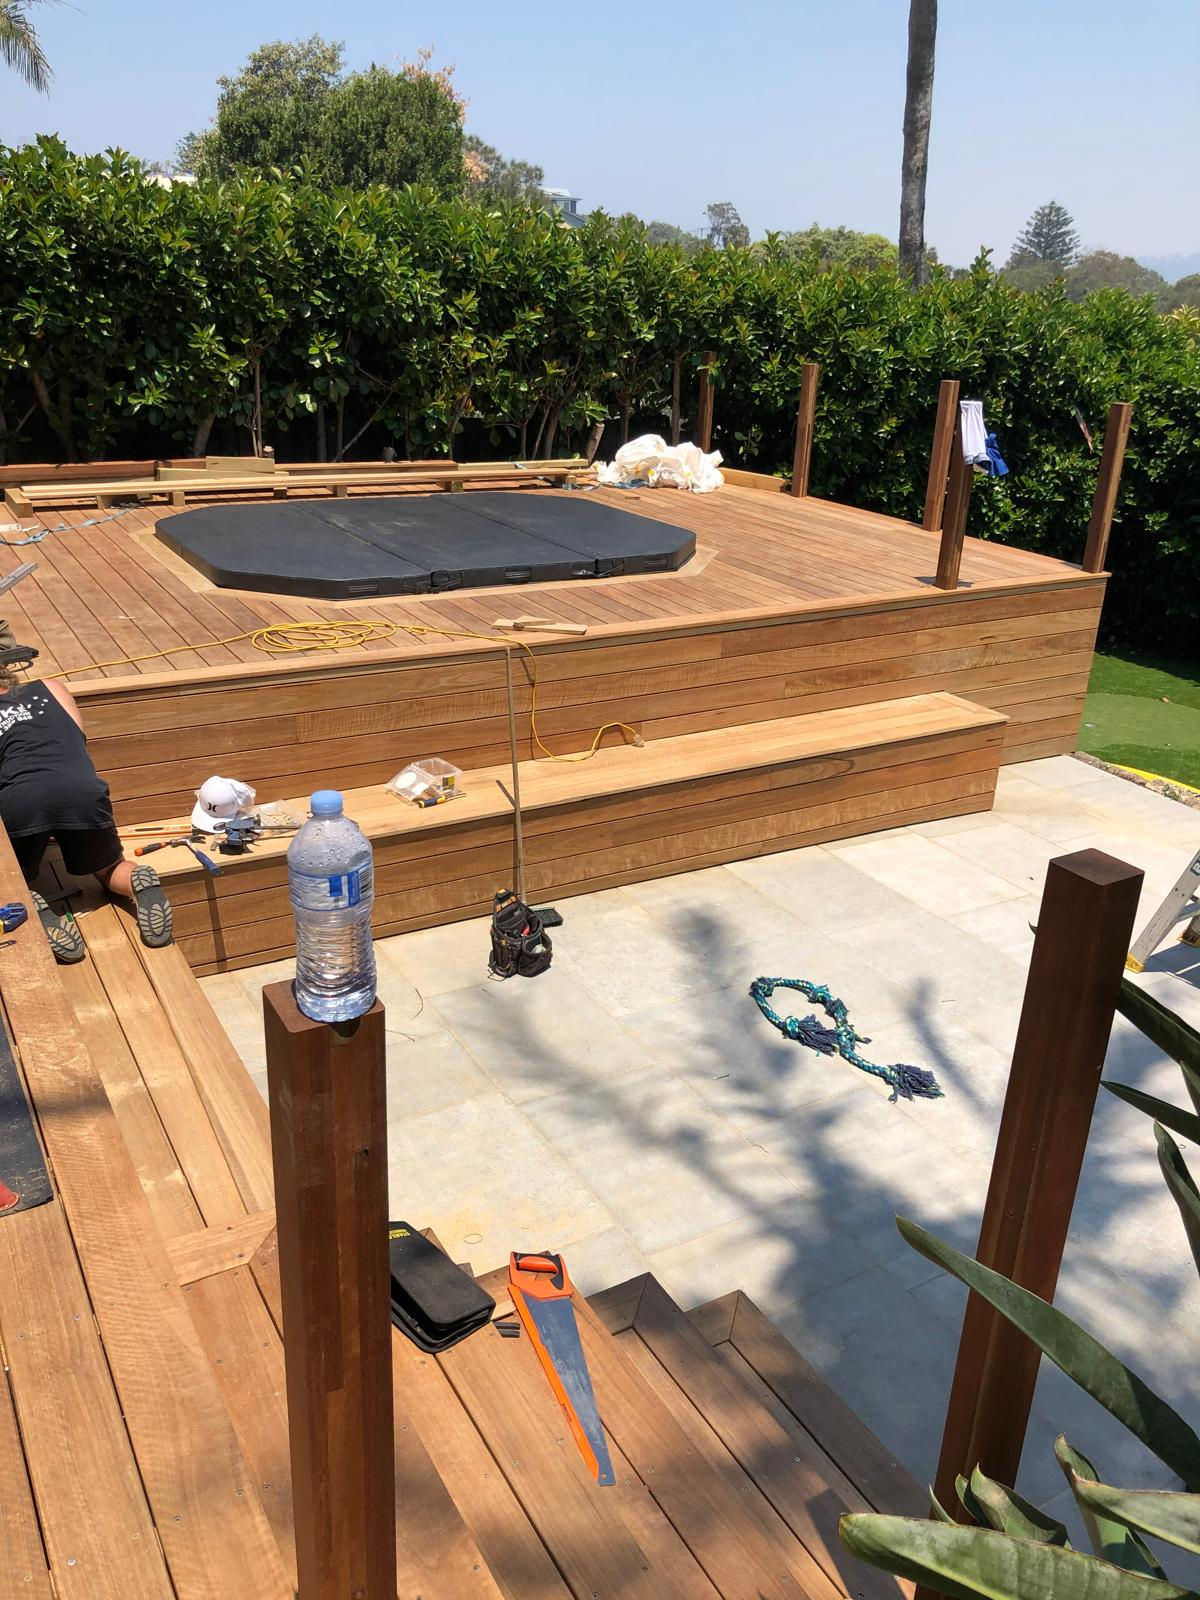
This Warriewood project transformed the backyard with an expansive custom timber deck designed around the existing pool area. A 12-person spa was carefully transported down the side of the property and incorporated at deck level to create a seamless, integrated finish.
Custom stairs were constructed to connect the different backyard levels, while a generous seating area created a welcoming space for relaxing around the fire pit. Detailed borders, edges and custom joinery showcase the precision and craftsmanship throughout the timber work.
A bespoke outdoor shower completed the transformation, combining a solid timber feature panel with elegant brass fittings. The finished space brings warmth, functionality and character to the backyard, creating an inviting setting for outdoor entertaining.
LOCATION
Warriewood, NSW




Maroubra Residence Transformation
COMPLETE RENOVATION · REAR EXTENSION · CUSTOM JOINERY
This nine-month project involved the complete renovation and extension of an existing double-brick residence in Maroubra, transforming it into a spacious and contemporary three-bedroom family home.
The internal layout was comprehensively reconfigured to introduce additional bathrooms, a private ensuite, a new laundry and a relocated kitchen within the extended rear living area. Highly detailed custom cabinetry was incorporated throughout the home, including floating cupboards, integrated storage and purpose-built study nooks with concealed LED lighting.
Polished concrete flooring flows through the open-plan living area to an impressive sliding-door system spanning approximately 11 metres, creating a seamless connection with the landscaped backyard. A custom 900 mm-wide aluminium awning extends across the rear elevation, providing shade while creating a strong architectural feature.
The property was also vulnerable to flooding from the street during periods of heavy rainfall. AJK Construction installed a carefully designed stormwater management system to redirect water away from the residence and towards the street drainage network.
Completed in 2020, the result is a light-filled family home combining considered planning, technical problem-solving and detailed craftsmanship throughout.
LOCATION
Maroubra, NSW
Mona Vale Streetscape Transformation
STRUCTURAL LANDSCAPING · WATERPROOFING · DRAINAGE
This Mona Vale project began with a serious water seepage issue affecting the lower-level bedrooms of the residence. Ongoing moisture had created damp conditions and mould, making it essential to identify and resolve the source of the problem before commencing any cosmetic improvements.
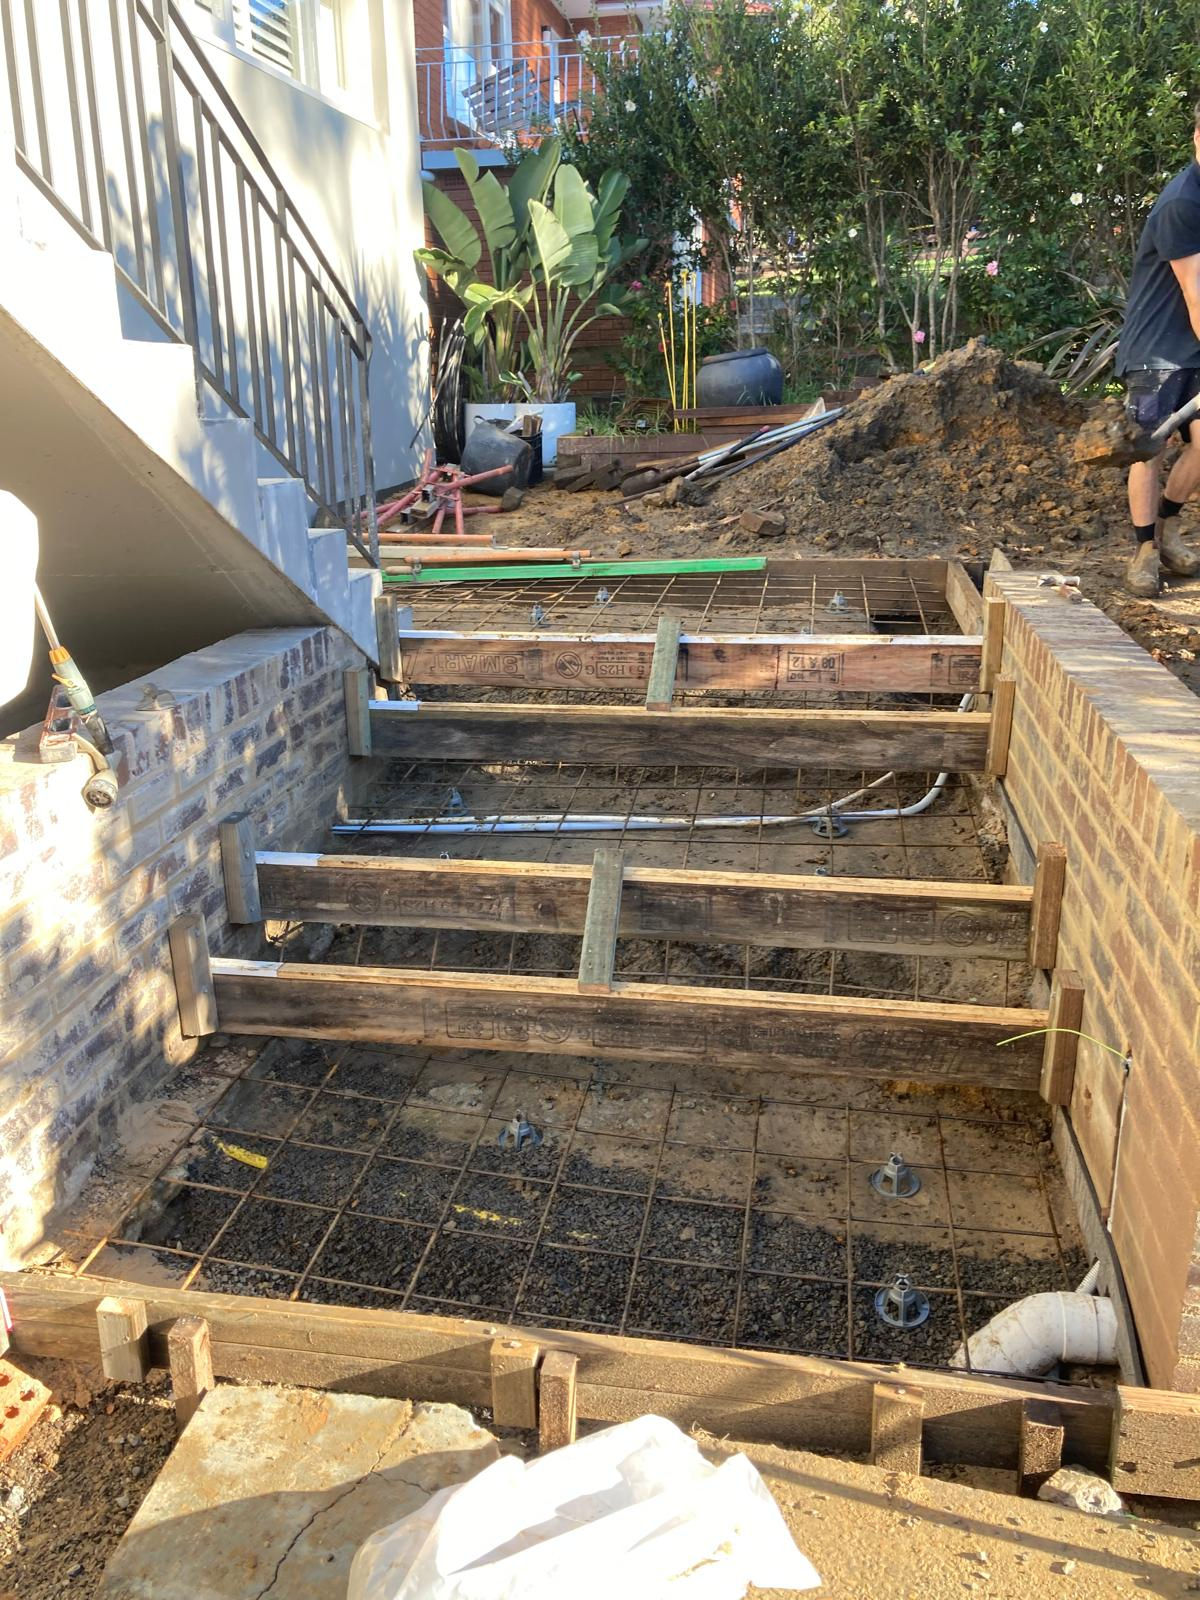
AJK Construction began with drainage and external waterproofing works to prevent further water penetration and protect the lower level of the home. Once the moisture issue had been addressed, we repaired the affected areas and completed the structural landscaping required to
reinstate and strengthen the property.
The front streetscape was then completely transformed with structural retaining walls, custom aluminium fencing, a cobblestone driveway and detailed crazy paving along the staircase leading to the front entrance. The result combines effective water management and structural integrity with a refined, welcoming exterior.
From complex remedial works to refined exterior finishes, AJK Construction delivered every stage of this transformation through one experienced and coordinated team.
LOCATION
Mona Vale, NSW




Elanora Poolside Deck Transformation
CUSTOM DECKING · STRUCTURAL LANDSCAPING · POOL SURROUNDS
This Elanora project involved transforming the area surrounding an existing swimming pool into a more functional, attractive and welcoming outdoor space. The sloping site required careful planning to establish practical levels and create safe, comfortable access around the pool.
AJK Construction built structural retaining walls to support the surrounding ground before constructing a custom timber deck with integrated steps and generous transition areas between each level. The deck incorporated numerous angles, requiring precise craftsmanship to ensure every junction, border and edge aligned cleanly across the entire space.
Minor drainage issues were also addressed during construction to improve water management around the pool area. The project was completed with a glass balustrade, providing essential pool safety while maintaining an open outlook and allowing natural light to flow through the space.
The finished result is a beautifully detailed poolside setting that combines structural stability, practical access and refined timber craftsmanship. The carefully finished borders and angular decking design give the outdoor area a distinctive, high-quality character without making it feel enclosed.
LOCATION
Elanora, NSW